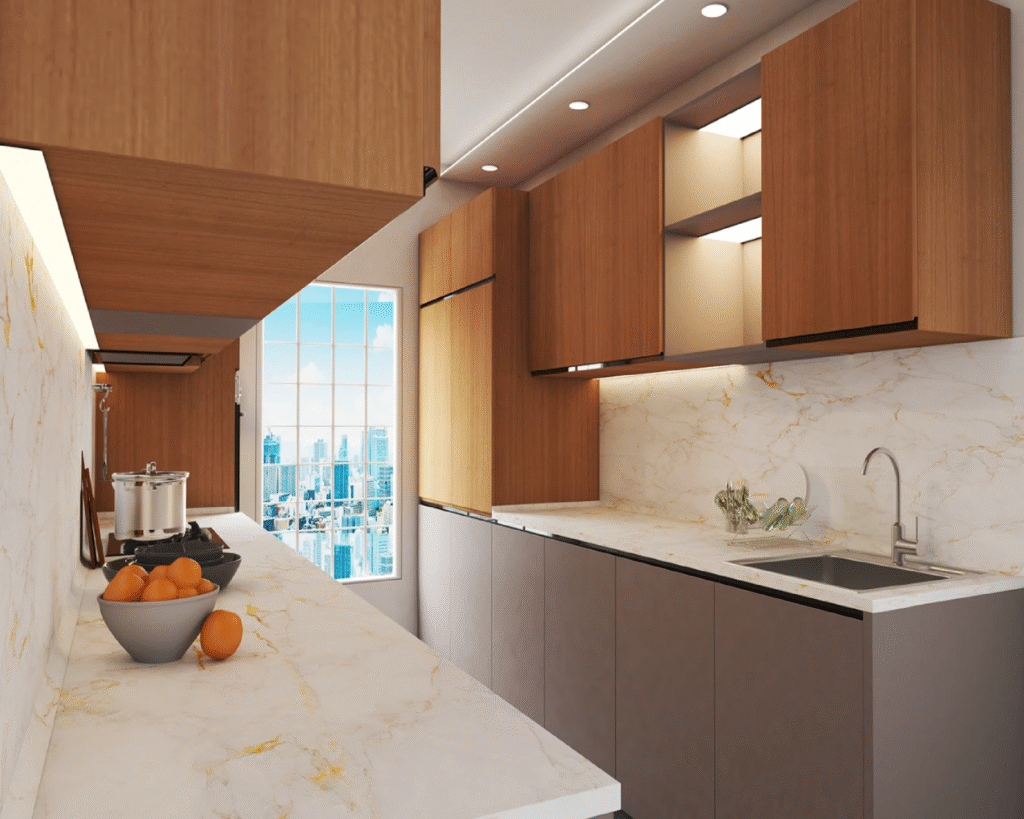
A G-shaped kitchen layout works well for kitchens that are between 3.00 to 5.50 meters or 10 to 18 feet wide. Great for big families, it offers plenty of counter space to provide separate areas to accommodate the food prep needs of multiple age groups.